

Inscription par: NTREIS / Listed By: Lauren Smith, Century 21 Judge Fite Company; Glade Smith, Judge Fite Company - Contact: 972-723-8231
4809 Windfern Way Midlothian, TX 76065
En vigueur (2 Jours)
668 664 $ (CAD)
HORAIRES DES PORTES OUVERTES
-
OUVERTESSam, Juil 2510:00 am - 12 noon

Description
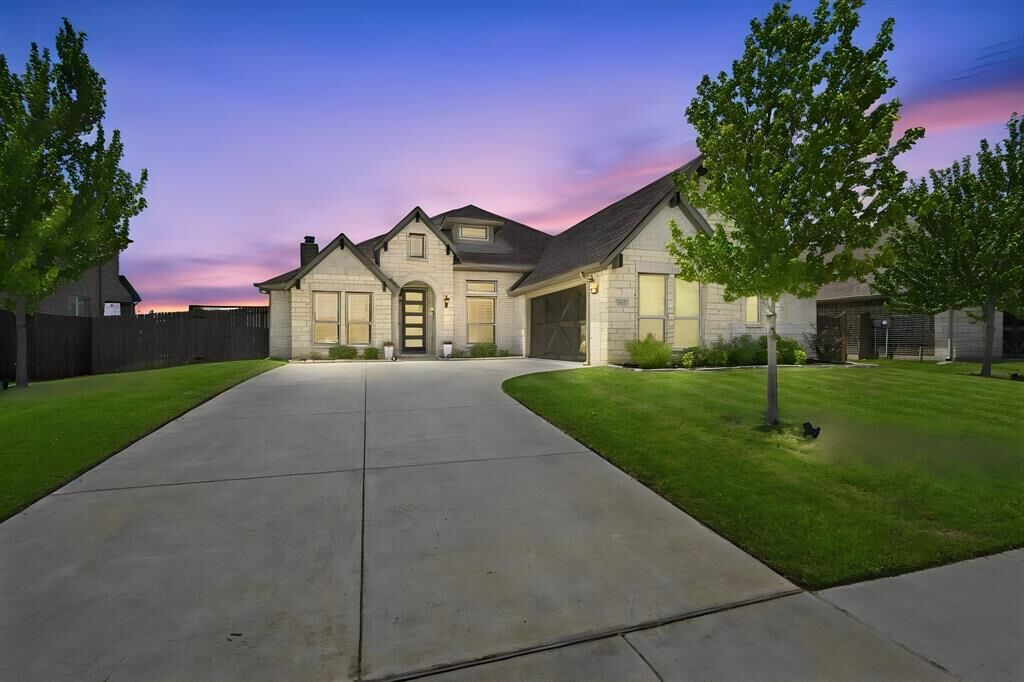
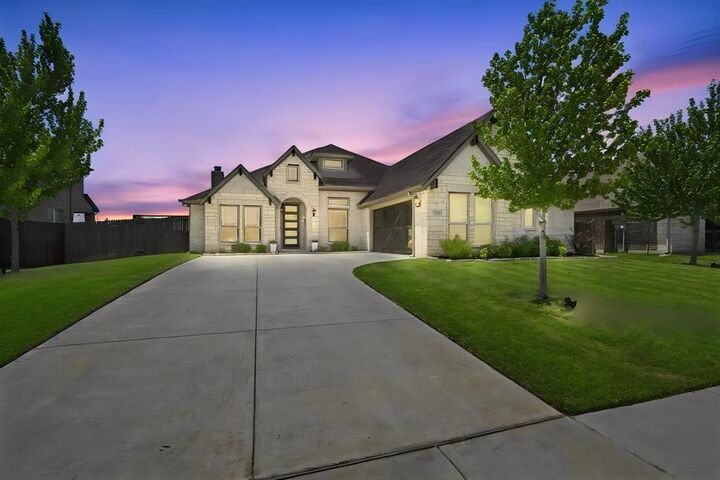
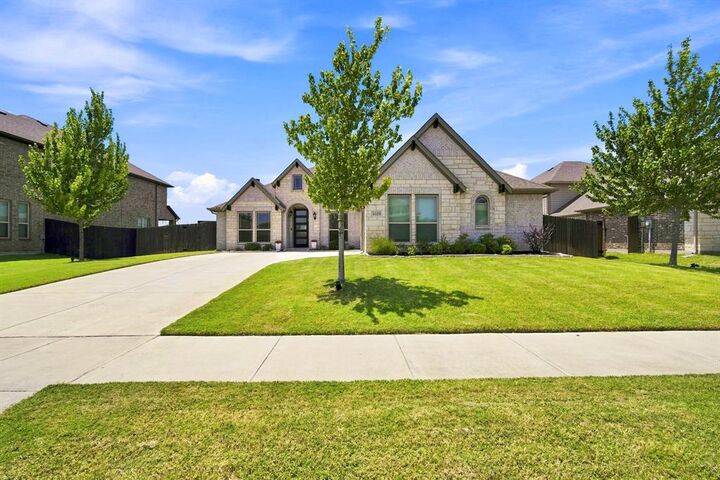
Private Backyard Paradise in Midlothian! Modern 4BR, 3BA with In Ground Pool! Welcome home to complete turn key perfection at 4809 Windfern Way! Built in 2020 and maintained to the highest standard, this immaculate single story floor plan features 4 spacious bedrooms and 3 full bathrooms across 2,248 sq. ft. Step inside to a fresh, light filled open concept living area anchored by a beautiful floor to ceiling stone fireplace. The gourmet kitchen boasts custom shaker cabinetry, a herringbone backsplash, generous granite countertops, a large island, a coffee bar, and a walk in pantry. The spacious primary suite includes a pristine, spa inspired en suite bathroom and a tailored walk in closet with a custom organization system. A second primary bedroom featuring its own en suite bathroom offers the perfect mother in law retreat. The laundry room also boasts custom shelving and built in storage. The real showstopper lies outside! Transform your summer days in your private backyard oasis, complete with a stunning custom in ground pool and expanded patio space, perfect for grilling, entertaining, and making memories! Peace of mind comes standard with a freshly tuned HVAC system. This home is located in Midlothian ISD and is within walking distance of the elementary school. Don't miss this rare find!
MLS®:
21337528
21337528
Surface Terrain
9,583 PI. CA.
9,583 PI. CA.
Catégorie
Single-Family Home
Single-Family Home
Année de Construction
2020
2020
Style
Contemporary/Modern
Contemporary/Modern
District scolaire
Midlothian Isd
Midlothian Isd
Ville
Ellis County
Ellis County
Listed By
Lauren Smith, Century 21 Judge Fite Company, Contact: 972-723-8231
Glade Smith, Century 21 Judge Fite Company
Glade Smith, Century 21 Judge Fite Company
Source
NTREIS
Dernière vérification Juil 24 2026 à 6:09 PM GMT+0000
NTREIS
Dernière vérification Juil 24 2026 à 6:09 PM GMT+0000
Détails sur les salles de bains
- Salles de bains: 3
Caractéristiques Intérieures
- High Speed Internet Available
- Decorative Lighting
- Wainscoting
- Disposal
- Dishwasher
- Convection Oven
- Electric Water Heater
- Electric Cooktop
- Electric Oven
- Microwave
- Windows: Window Coverings
- Laundry: Electric Dryer Hookup
- Laundry: Full Size W/D Area
- Laundry: Washer Hookup
- Laundry: Utility Room
- Pantry
- Open Floorplan
- Eat-In Kitchen
- Granite Counters
- Kitchen Island
- Walk-In Closet(s)
- Built-In Features
- In-Law Suite Floorplan
- Second Primary Bedroom
- Laundry: Dryer Hookup
Quartier
- Thomas Trail Estates
Informations sur le lot
- Subdivision
- Interior Lot
- Landscaped
- Few Trees
- Sprinkler System
Caractéristiques de la propriété
- Cheminée: 1
- Cheminée: Living Room
- Foundation: Slab
Chauffage et refroidissement
- Central
- Electric
- Fireplace(s)
- Central Air
- Ceiling Fan(s)
Informations sur le pool
- Gunite
- In Ground
- Fenced
- Outdoor Pool
- Private
Informations sur le condo
- Frais: $879
Planchers
- Carpet
- Tile
Caractéristiques extérieures
- Toit: Composition
Informations sur les services publics
- Utilities: City Sewer, Co-Op Water, All Weather Road, Concrete, Sidewalk, Curbs, Community Mailbox, Dirt, Individual Water Meter, Electricity Available, Electricity Connected, Sewer Available
Informations sur les écoles
- Elementary School: Mtpeak
Garage
- Garage
Stationnement
- Garage
- Garage Faces Side
- Driveway
- Concrete
- Kitchen Level
- Garage Single Door
Étages
- 1
Surface Habitable
- 2,248 pi. ca.
Additional Information: Judge Fite Company | 972-723-8231
Lieu
Estimation du paiement mensuel du prêt hypothécaire
*Basé sur un taux d'intérêt fixe avec une durée de 30 ans, principal et intérêts uniquement
Prix de l'annonce
Acompte
%
Taux d'intérêt
%Les estimations du calculateur d'hypothèque sont fournies par C21 Judge Fite Company et sont destinées à un usage informatif uniquement. Vos paiements peuvent être supérieurs ou inférieurs et tous les prêts sont soumis à l'approbation du crédit.
Disclaimer: Copyright 2026 North Texas Real Estate Information System (NTREIS). All rights reserved. This information is deemed reliable, but not guaranteed. The information being provided is for consumers’ personal, non-commercial use and may not be used for any purpose other than to identify prospective properties consumers may be interested in purchasing. Data last updated 7/24/26 11:09


